
BEDS2
BATHS2 full 1 partial
SQUARE FEET1,532
MLS#3622530
STATUSActive
PROPERTY TYPERental - Condominium
SUBDIVISIONRiverside Station
Property Description
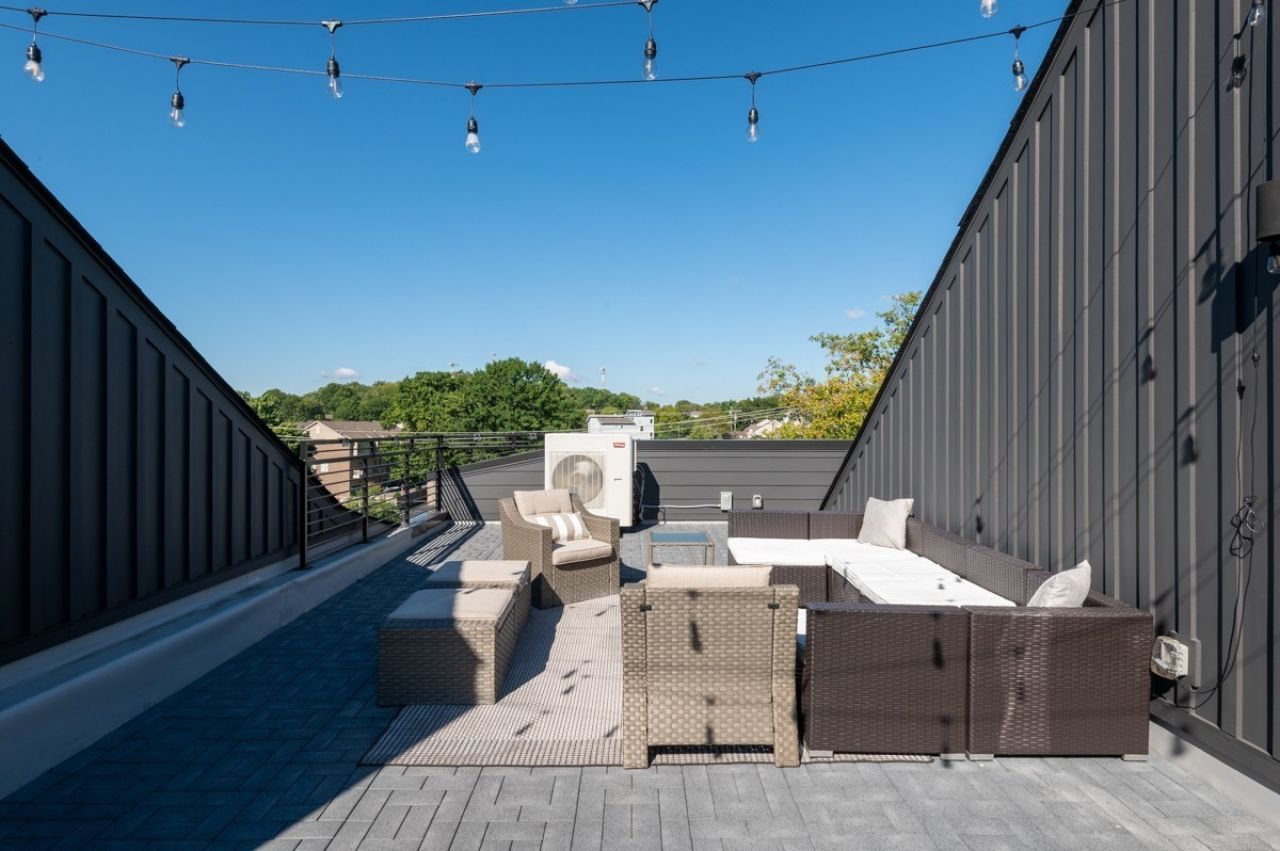
50% off the first month's rent with a signed lease before 10/31Welcome to this beautiful 2-bedroom, 2.5-bathroom townhome in the heart of East Nashville! Located in the desirable Riverside Station community, this modern three-story home features stylish hardwood flooring, quartz countertops, and a contemporary kitchen equipped with stainless steel appliances. The open-concept living and dining area offers a welcoming space to relax or entertain, while both upstairs bedrooms feature private full bathrooms. Enjoy your own rooftop patio, perfect for unwinding outdoors, along with the convenience of an attached two-car garage and an included washer and dryer. Ideally situated near Riverside Village, local restaurants, shopping, and Shelby Park Greenway, this home offers the perfect blend of modern comfort and East Nashville living. Schedule your showing today!Applications can be made at our website- $60 nonrefundable application fee. 18+ must apply separately. Proof of income and photo ID required for application processing. *Please be aware of potential scammers* If you have any concerns or hesitations about moving forward, please contact our office. You may also visit our website for a full list of vacancies and employee information. Please note that any security deposit payments will be submitted on our website ONLY.
Property Features
Property Type: Rental - Condominium
Garage: 2 car attached
Stories: 3.0
Year Built: 2021
Amenities
Furnished
Feature Descriptions
Appliances: Oven, Range, Dishwasher, Dryer, Microwave, Refrigerator, Washer
Days on Site: 9
Flooring: Concrete, Wood, Tile
Furnished: Yes
Parcel#: 072152M00200CO
Parking: Garage Faces Rear
Parking Notes: Garage Faces Rear
Patio/Porch: Patio
Pets Allowed: No
Sewer: Public Sewer
Utilities: Water Available
Water: Public
Room Sizes
Bedroom 1: 11x11
Bedroom 2: 10x11
Living Room: 14x19
Local Schools
High School: Stratford STEM Magnet School Upper Campu
Middle School: Stratford STEM Magnet School Lower Campu
Elementary School: Rosebank Elementary
Listed By / Shown By
Listed By
Agency Name: Secure Property Management LLC
Agency Phone: 9312458812
Shown By
Agent Name: Javonda Critchelow
Agent Phone: (615) 504-8710
Agency Title: Crye-Leike Real Estate Services

Source: Nashville MLS

Crye-Leike is a full-service real estate company founded in Memphis in 1977. Today it is ranked #4 in the nation and the largest real estate company serving markets in Tennessee, Arkansas, Georgia, Mississippi. Crye-Leike has a network of more than 2,800+ licensed sales associates, 600+ staff members and over 130+ branch and franchise offices located throughout a seven state region of Alabama, Arkansas, Florida, Georgia, Kentucky, Mississippi, and Tennessee. Crye-Leike also has a franchise location in Puerto Rico.
Download Our Mobile App







This site is hosted, designed and copyright© 1994 - 2026 by Delta Media Group, Inc. -- Patent Pending --
1529 Riverside Dr | MLS# 3622530
This property located at 1529 Riverside Dr, Nashville, TN 37206 is currently listed for rent with an asking price of $2,750 / Monthly. Search Nashville real estate on javondacritchelow.crye-leike.com today.