
BEDS4
BATHS4 full
SQUARE FEET3,547
MLS#3622155
STATUSActive
PROPERTY TYPEResidential - Single Family
SUBDIVISIONLanding At Branham Ph1
Property Description
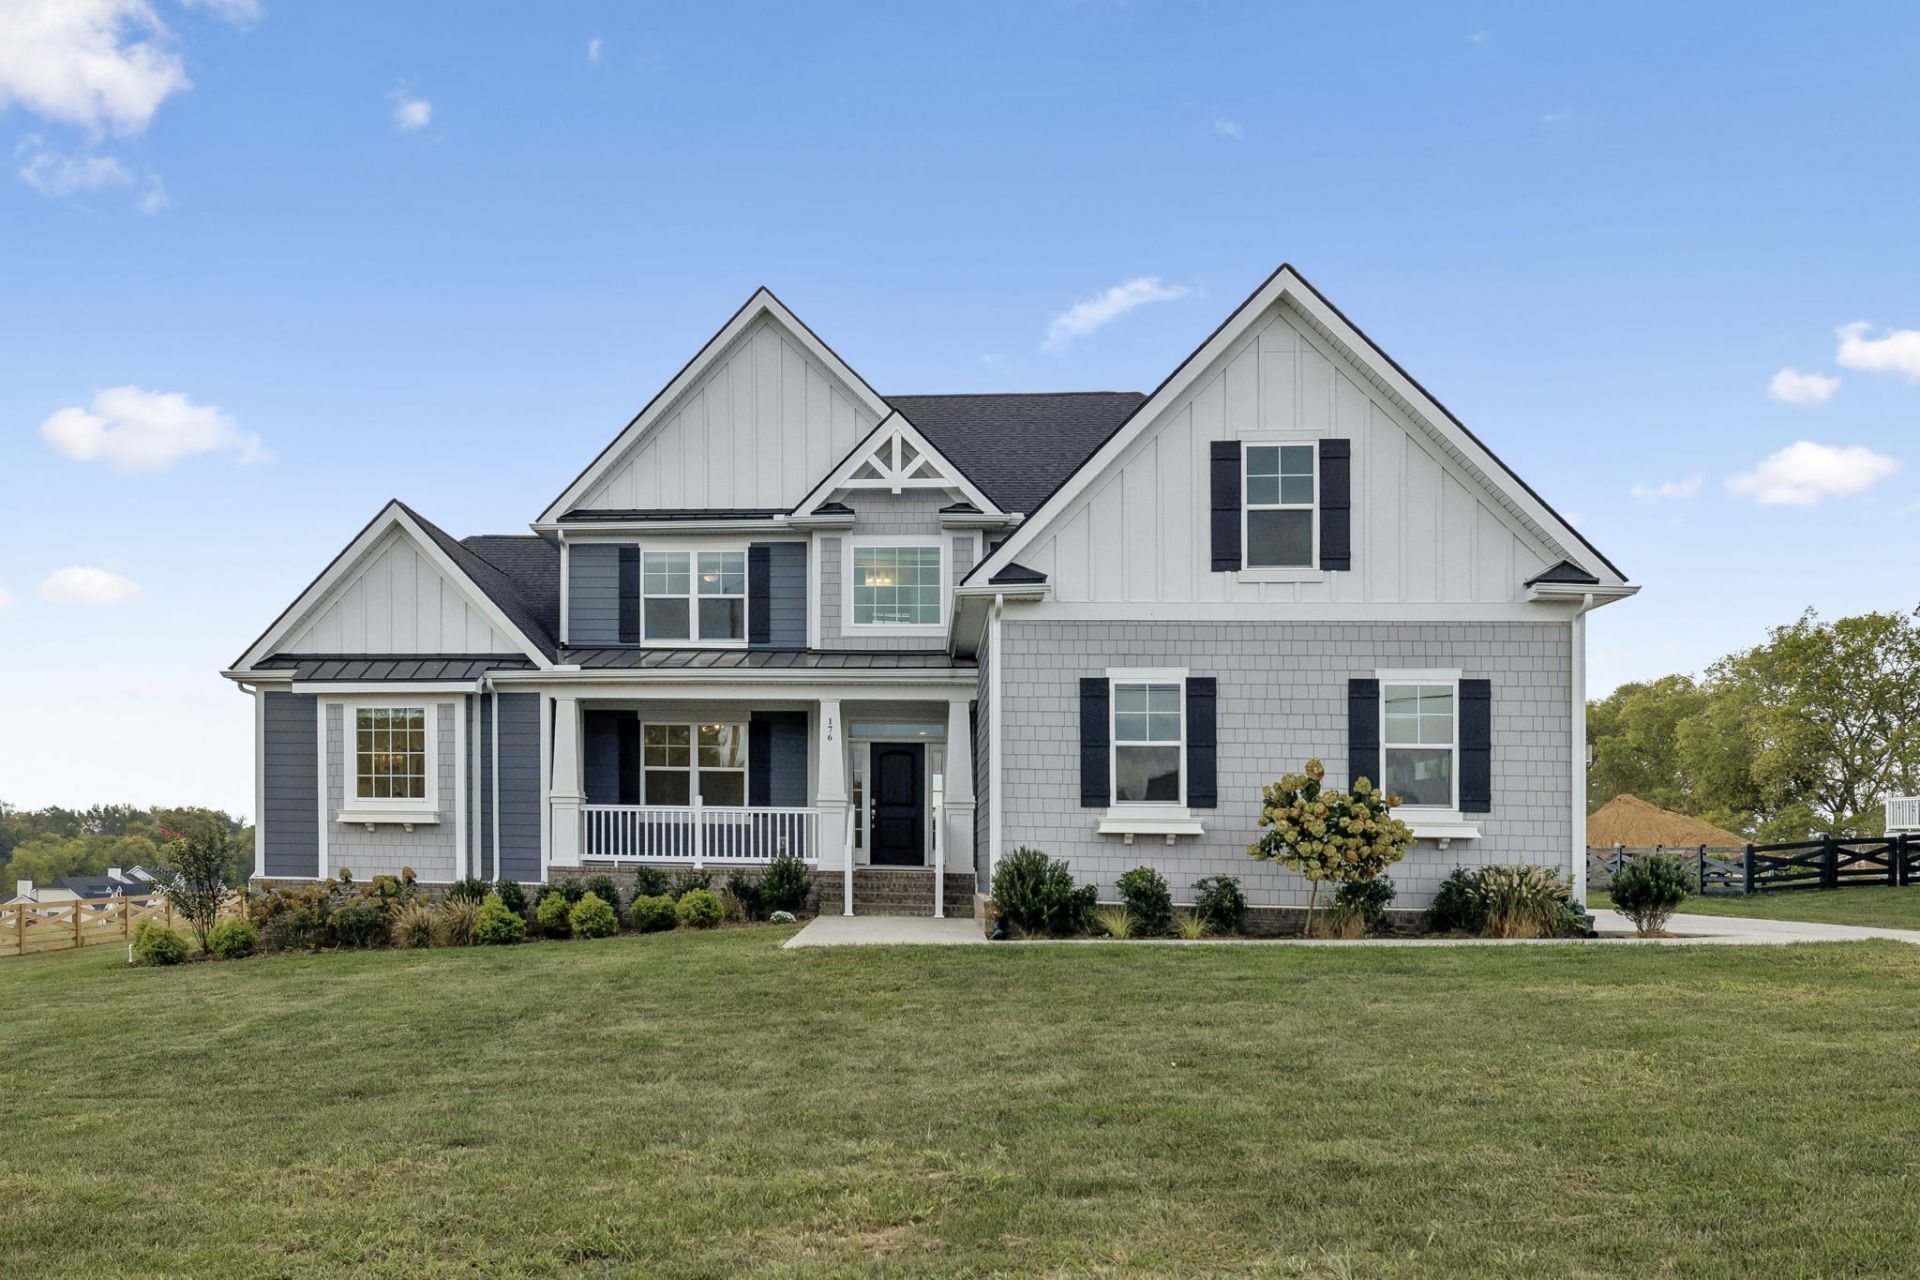
Built in 2024 on a full acre, this 4BR/4BA, 3,547 sq ft home in The Landing at Branham is just 9 minutes from downtown Gallatin. Open layout with high ceilings and a fireplace. The kitchen has granite counters, custom cabinetry, a gas range, a large island, and a walk-in pantry. The main-level primary suite has two walk-in closets and a double vanity with walk-in shower. A flex room makes a perfect office, and the upstairs loft adds bonus living space. Outside: patio, landscaped beds, a partially fenced yard, and irrigation. Extras include a 3-car garage with smart automation, a tankless water heater, smart-home features, a video doorbell, and an unfinished storage room. Close to shopping, dining, parks, trails, and golf.
Property Features
Property Type: Residential - Single Family
Basement: None
Cooling: Ceiling Fan(s), Central Air
Garage: 3
Heating: Central, Natural Gas
Lot Size: 0.94 Acres
Roof Type: Asphalt
Stories: 2.0
Taxes: $3,130
Year Built: 2024
Feature Descriptions
Appliances: Double Oven, Built-In Gas Range, Dishwasher, Disposal, Microwave, Stainless Steel Appliance(s)
Exterior: Hardboard Siding, Brick
Fencing: Partial
Flooring: Carpet, Wood, Tile
HOA Fee: 57/ Monthly
Laundry: Electric Dryer Hookup
Lot: Cleared, Level
Parcel#: 106 06800 000
Parking: Garage Faces Side
Parking Notes: Garage Faces Side
Patio/Porch: Porch, Covered
Security: Carbon Monoxide Detector(s), Fire Alarm
Sewer: Septic Tank
Topography: Cleared, Level
Utilities: Natural Gas Available, Water Available
Water: Public
Local Schools
High School: Gallatin Senior High School
Middle School: Joe Shafer Middle School
Elementary School: Benny C. Bills Elementary School
Listed By / Shown By
Listed By
Agency Name: Keller Williams Realty
Agency Phone: 6158228585
Shown By
Agent Name: Javonda Critchelow
Agent Phone: (615) 504-8710
Agency Title: Crye-Leike Real Estate Services

Source: Nashville MLS
Estimate Your Payment
Estimated Payment
$ 3,029.79 per month $2,448.12 Principal & Interest $260.83 Property Tax $320.83 Homeowner's InsuranceChange Payment Information

Crye-Leike is a full-service real estate company founded in Memphis in 1977. Today it is ranked #4 in the nation and the largest real estate company serving markets in Tennessee, Arkansas, Georgia, Mississippi. Crye-Leike has a network of more than 2,800+ licensed sales associates, 600+ staff members and over 130+ branch and franchise offices located throughout a seven state region of Alabama, Arkansas, Florida, Georgia, Kentucky, Mississippi, and Tennessee. Crye-Leike also has a franchise location in Puerto Rico.
Download Our Mobile App







This site is hosted, designed and copyright© 1994 - 2026 by Delta Media Group, Inc. -- Patent Pending --
176 Branham Mill Rd | MLS# 3622155
This single family home located at 176 Branham Mill Rd , Gallatin, TN 37066 is currently listed for sale with an asking price of $1,100,000. This property was built in 2024 and has 4 bedrooms and 4 full baths with 3547 sq. ft. Branham Mill Rd is located in the Landing At Branham Ph1 subdivision. Search Landing At Branham Ph1 real estate on javondacritchelow.crye-leike.com today.