
BEDS3
BATHS3 full
SQUARE FEET2,651
MLS#3628854
STATUSActive
PROPERTY TYPEResidential - Single Family
SUBDIVISIONOak Lake Estates Sec 1
Property Description
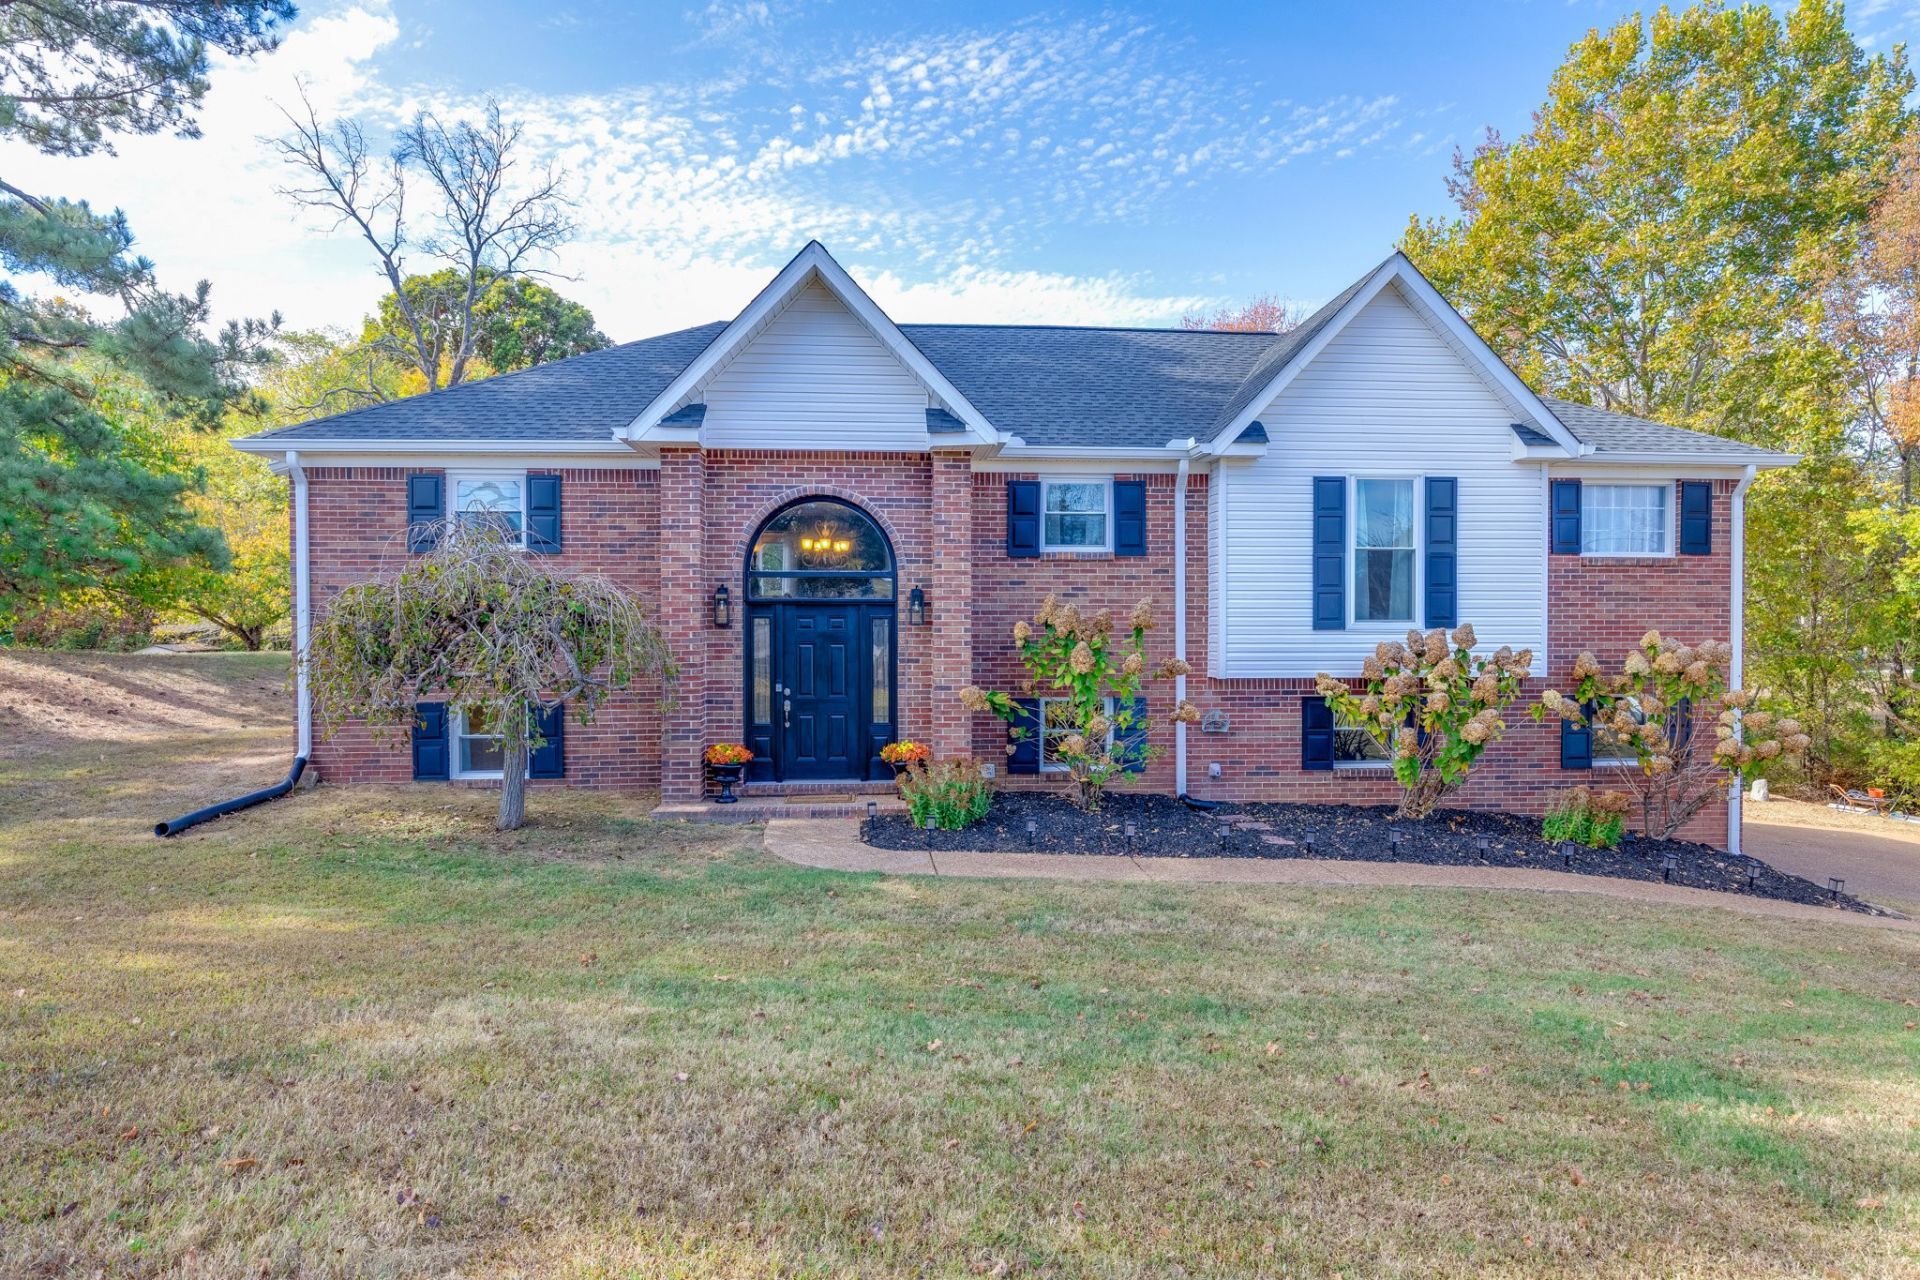
The Space You've Been Looking for with the Privacy You've Been Wanting on 1.8 ACRES with Lake Access Too! Commuter's Dream with Country Living AND Easy Access to the City, Saturn Pkwy and I65! Opportunities like this don't come along Everyday! This 3 BR 3 BA 2600 Sq Ft Home Features Updates Throughout, a Priviate In-Law Suite, and a Beautiful Tree-Lined Setting that Gives You and Your Family Room to Relax, Entertain, and Enjoy! Multigenerational Living or Extra Room for Guests this Home has IT! **In the floor plan images the upstairs bedroom is being used as an office and the area labeled gym is the garage with removable storage which does NOT convey; there is also a deck with similar dimensitons outside the primary bedroom.
Property Features
Property Type: Residential - Single Family
Basement: Yes
Basement: Finished
Cooling: Central Air
Fireplaces: 1
Garage: 2 car attached
Heating: Central
Home Style: Raised Ranch
Lot Size: 1.87 Acres
Roof Type: Shingle
Stories: 2.0
Taxes: $1,475
Year Built: 1993
Amenities
Air Filter
Ceiling Fan(s)
Entrance Foyer
Extra Closets
In-Law Floorplan
Pantry
Redecorated
Walk-In Closet(s)
Kitchen Island
Feature Descriptions
Appliances: Built-In Gas Oven, Built-In Gas Range, Dishwasher, Microwave, Refrigerator, Stainless Steel Appliance(s)
Exterior: Brick, Vinyl Siding
Fireplace: Gas, Living Room
Flooring: Laminate
HOA Fee: 150/ Annually
Laundry: Electric Dryer Hookup, Washer Hookup
Lot: Private
Other Equipment: Air Purifier
Parcel#: 068 00911 000
Parking: Attached, Driveway
Parking Notes: Attached, Driveway
Patio/Porch: Deck
Sewer: Septic Tank
Topography: Private
Utilities: Water Available
Water: Private
Room Sizes
Bedroom 1: 12x17
Bedroom 2: 11x14
Bedroom 3: 13x14
Recreation Room: 17x23
Kitchen: 11x13
Living Room: 14x17
Other Room: 10x11
Local Schools
High School: Battle Creek High School
Middle School: Battle Creek Middle School
Elementary School: Battle Creek Elementary School
Listed By / Shown By
Listed By
Agency Name: Benchmark Realty, LLC
Agency Phone: 6153711544
Shown By
Agent Name: Javonda Critchelow
Agent Phone: (615) 504-8710
Agency Title: Crye-Leike Real Estate Services

Source: Nashville MLS
Estimate Your Payment
Estimated Payment
$ 1,794.36 per month $1,477.78 Principal & Interest $122.92 Property Tax $193.67 Homeowner's InsuranceChange Payment Information

Crye-Leike is a full-service real estate company founded in Memphis in 1977. Today it is ranked #4 in the nation and the largest real estate company serving markets in Tennessee, Arkansas, Georgia, Mississippi. Crye-Leike has a network of more than 2,800+ licensed sales associates, 600+ staff members and over 130+ branch and franchise offices located throughout a seven state region of Alabama, Arkansas, Florida, Georgia, Kentucky, Mississippi, and Tennessee. Crye-Leike also has a franchise location in Puerto Rico.
Download Our Mobile App







This site is hosted, designed and copyright© 1994 - 2026 by Delta Media Group, Inc. -- Patent Pending --
2065 Clara Mathis Rd | MLS# 3628854
This single family home located at 2065 Clara Mathis Rd, Spring Hill, TN 37174 is currently listed for sale with an asking price of $664,000. This property was built in 1993 and has 3 bedrooms and 3 full baths with 2651 sq. ft. Clara Mathis Rd is located in the Oak Lake Estates Sec 1 subdivision. Search Oak Lake Estates Sec 1 real estate on javondacritchelow.crye-leike.com today.