
BEDS3
BATHS2 full
SQUARE FEET1,812
MLS#3626625
STATUSActive
PROPERTY TYPERental - Single Family
SUBDIVISIONTownhomes At 2520 Sheridan Road
Property Description
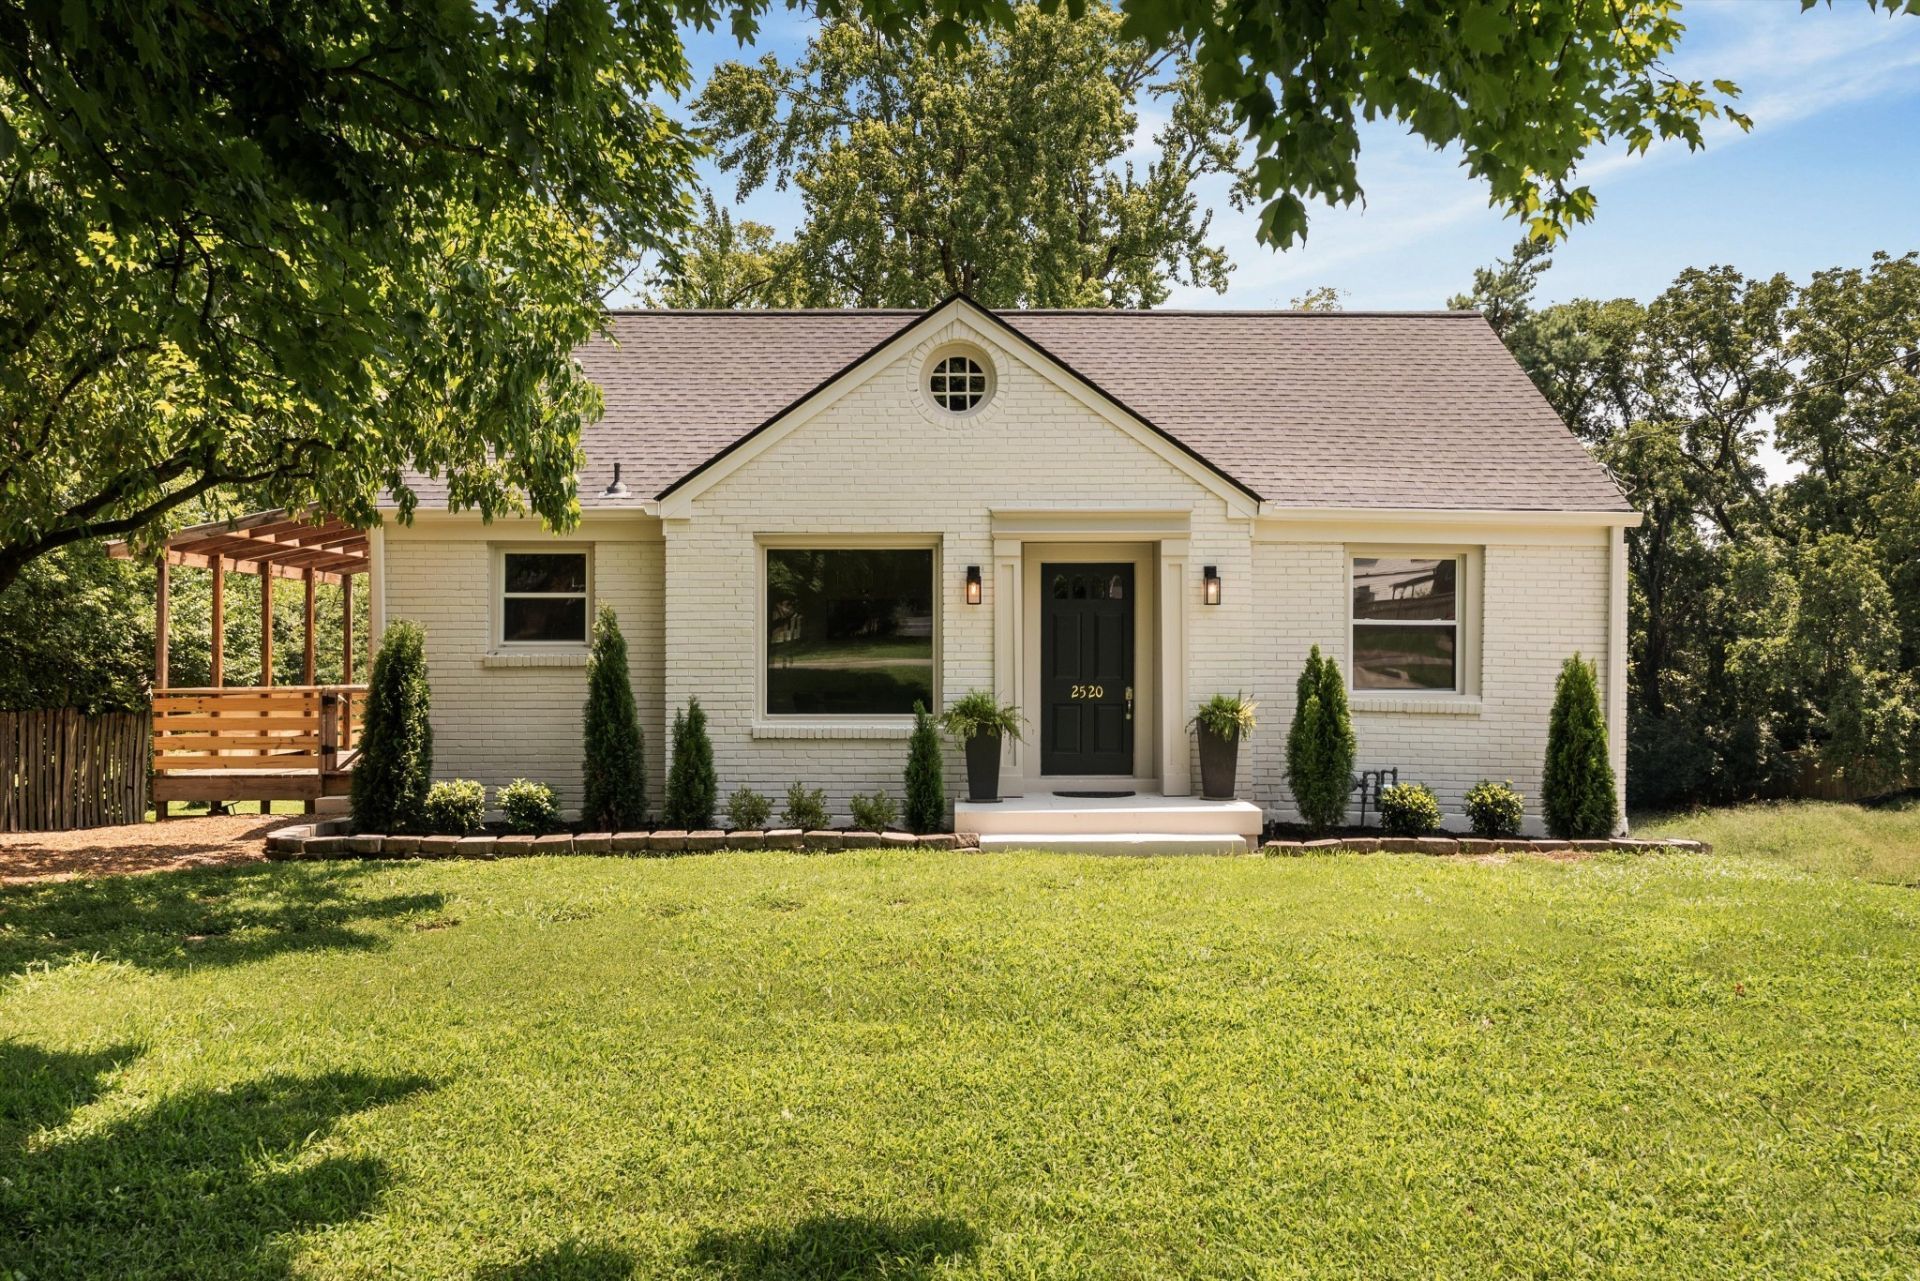
Beautifully renovated 1950s brick ranch blending timeless character with modern updates. Original hardwood floors, classic trim, and solid wood doors pair beautifully with warm white interiors, an updated kitchen, and inviting living spaces filled with natural light. The finished basement offers exceptional flexibility with its own living area, bedroom, and full bath-perfect for guests, extended family, home office, or studio. Enjoy a covered deck overlooking the backyard, ample parking, and a move-in-ready home full of warmth, charm, and thoughtful design. This home offers so much space and functionality along with incredible proximity to some of the best restaurants with Shelby Park and Greenway, Briley Pkwy, Downtown and many more shopping, dining, and entertainment options within minutes! Enjoy the lifestyle that this home has to offer, convenience, walkability, wildlife, community and more.
Property Features
Property Type: Rental - Single Family
Basement: Yes
Basement: Finished
Cooling: Electric
Heating: Natural Gas
Roof Type: Shingle
Stories: 1.0
Year Built: 1950
Amenities
Ceiling Fan(s)
Feature Descriptions
Appliances: Electric Oven, Electric Range, Dishwasher, Microwave
Days on Site: 2
Exterior: Brick, Aluminum Siding
Flooring: Wood
Laundry: Electric Dryer Hookup, Washer Hookup
Parcel#: 084010K00100CO
Parking: Aggregate, Driveway
Parking Notes: Aggregate, Driveway
Patio/Porch: Deck, Covered
Security: Carbon Monoxide Detector(s), Smoke Detector(s)
Sewer: Public Sewer
Utilities: Electricity Available, Natural Gas Available, Water Available
Water: Public
Room Sizes
Bedroom 1: 11x12
Bedroom 2: 11x12
Bedroom 3: 12x24
Recreation Room: 8x23
Dining Room: 9x12
Kitchen: 9x12
Living Room: 12x17
Local Schools
High School: Stratford STEM Magnet School Upper Campu
Middle School: Stratford STEM Magnet School Lower Campu
Elementary School: Rosebank Elementary
Listed By / Shown By
Listed By
Agency Name: Compass
Agency Phone: 6155225100
Shown By
Agent Name: Javonda Critchelow
Agent Phone: (615) 504-8710
Agency Title: Crye-Leike Real Estate Services

Source: Nashville MLS

Crye-Leike is a full-service real estate company founded in Memphis in 1977. Today it is ranked #4 in the nation and the largest real estate company serving markets in Tennessee, Arkansas, Georgia, Mississippi. Crye-Leike has a network of more than 2,800+ licensed sales associates, 600+ staff members and over 130+ branch and franchise offices located throughout a seven state region of Alabama, Arkansas, Florida, Georgia, Kentucky, Mississippi, and Tennessee. Crye-Leike also has a franchise location in Puerto Rico.
Download Our Mobile App







This site is hosted, designed and copyright© 1994 - 2026 by Delta Media Group, Inc. -- Patent Pending --
2520 Sheridan Rd | MLS# 3626625
This property located at 2520 Sheridan Rd , Nashville, TN 37206 is currently listed for rent with an asking price of $3,000 / Monthly. Search Nashville real estate on javondacritchelow.crye-leike.com today.