
BEDS3
BATHS2 full
SQUARE FEET2,164
MLS#3599037
STATUSActive
PROPERTY TYPEResidential - Single Family
SUBDIVISIONIndependence At Carters Station Sec 3
Property Description
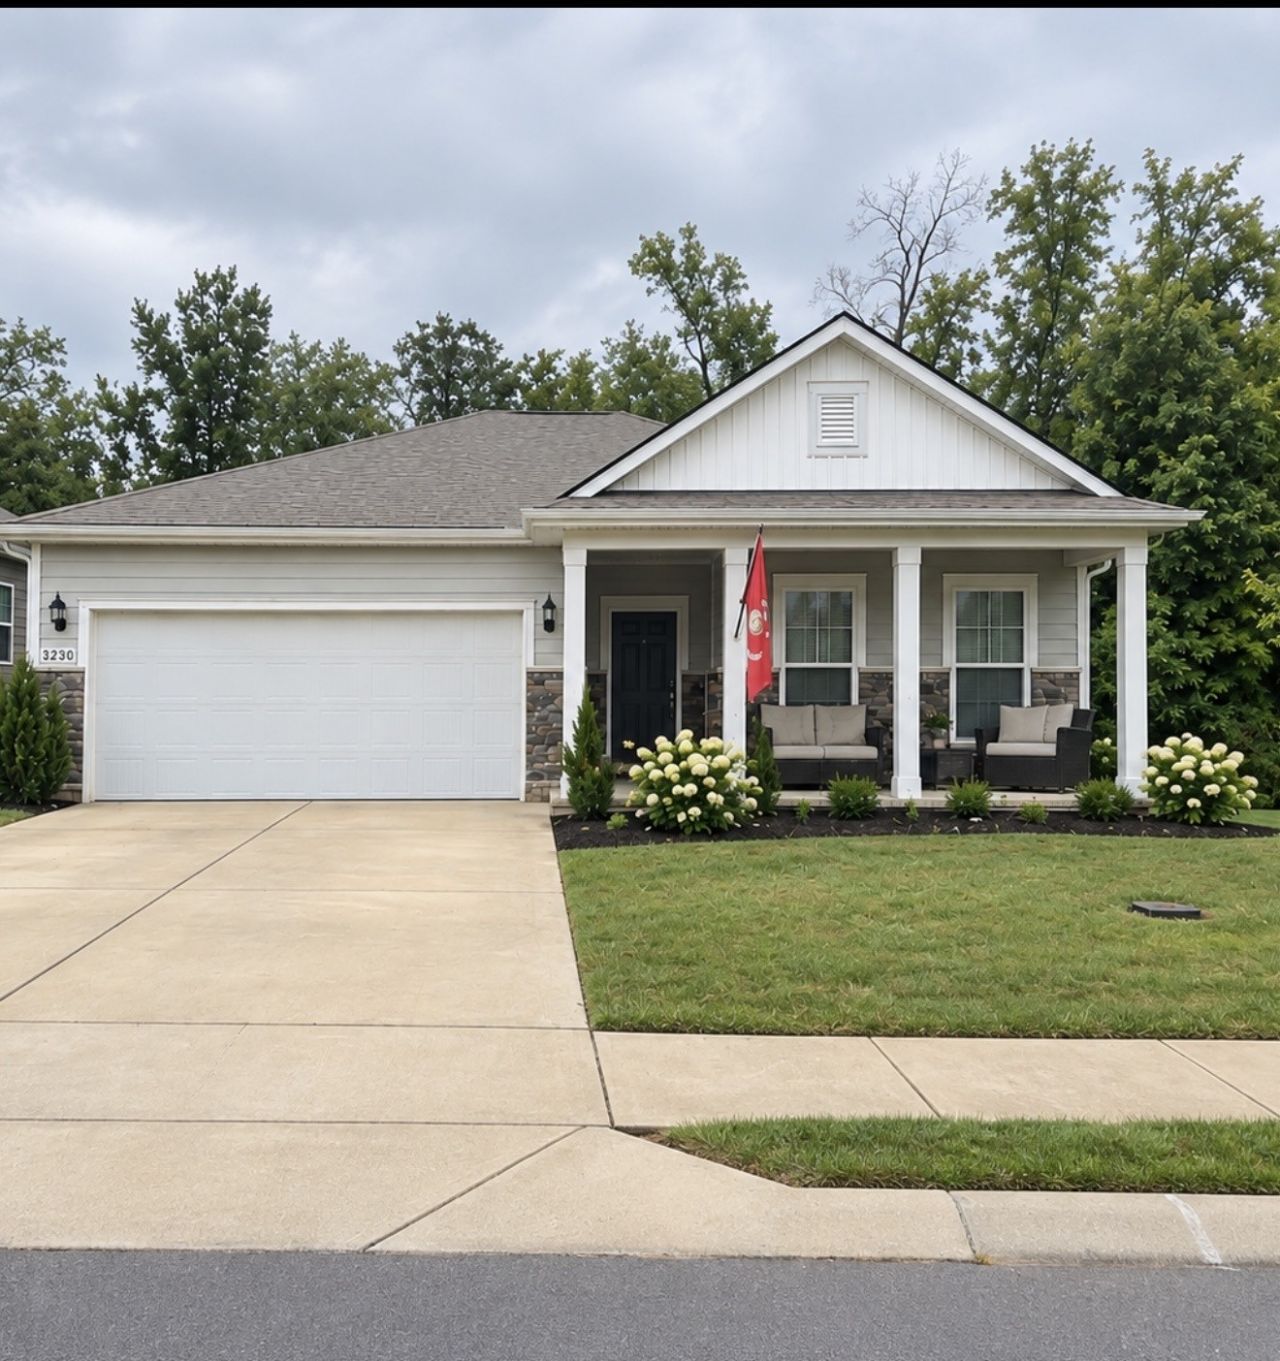
***OPEN HOUSE***SAT OCT 3rd***2pm - 5pm*** Welcome to modern comfort at 3230 Hearth Hollow Rd! This beautifully maintained, single-level Oasis floor plan features a spacious open-concept layout perfect for modern living and entertaining. The heart of the home is a well-integrated gourmet kitchen boasting premium granite countertops, stainless steel appliances, a generous central island, and contemporary painted cabinetry. Flow effortlessly from the kitchen into a massive gathering room complete with upgraded flooring throughout. A dedicated office with beautiful built-in bookshelves offers the perfect space to work from home or curl up with a good book. Retreat to the private primary suite featuring high ceilings and an expansive walk-in closet. Two additional spacious bedrooms provide plenty of flexibility for family or guests. Enjoy peaceful afternoons in the backyard, where you can often spot turkeys, bunnies, deer, and tons of birdies, or take advantage of the highly walkable community and its gorgeous neighborhood pool. Conveniently located near local shopping, dining, and the historic Columbia Square-schedule your tour today!
Property Features
Property Type: Residential - Single Family
Basement: None
Cooling: Central Air
Fireplaces: 1
Garage: 2 car attached
Heating: Central
Home Style: Craftsman
Lot Size: 0.15 Acres
Roof Type: Shingle
Stories: 1.0
Taxes: $3,013
Year Built: 2022
Amenities
Entrance Foyer
Walk-In Closet(s)
Feature Descriptions
Appliances: Electric Oven, Electric Range, Dishwasher, Disposal, Microwave
Association Amenities: Clubhouse, Pool, Tennis Court(s)
Days on Site: 11
Exterior: Hardboard Siding, Stone
Fencing: Back Yard
Fireplace: Wood Burning
Flooring: Carpet, Vinyl
HOA Fee: 75/ Monthly
Laundry: Electric Dryer Hookup, Washer Hookup
Lot Dimensions: 55 X 120.03 IRR
Parcel#: 041M A 00400 000
Parking: Garage Door Opener, Garage Faces Front, Concrete
Parking Notes: Garage Door Opener, Garage Faces Front, Concrete
Patio/Porch: Porch, Covered, Patio
Pool: In Ground
Security: Fire Alarm
Sewer: Public Sewer
Swimming Pool: Yes
Utilities: Water Available
Water: Public
Room Sizes
Bedroom 1: 13x19
Bedroom 2: 13x12
Bedroom 3: 13x11
Den: 13x12
Kitchen: 10x18
Living Room: 20x16
Local Schools
High School: Spring Hill High School
Middle School: Spring Hill Middle School
Elementary School: Spring Hill Elementary
Listed By / Shown By
Listed By
Agency Name: Realty One Group Music City
Agency Phone: 6156368244
Shown By
Agent Name: Javonda Critchelow
Agent Phone: (615) 504-8710
Agency Title: Crye-Leike Real Estate Services

Source: Nashville MLS
Estimate Your Payment
Estimated Payment
$ 1,205.11 per month $843.49 Principal & Interest $251.08 Property Tax $110.54 Homeowner's InsuranceChange Payment Information

Crye-Leike is a full-service real estate company founded in Memphis in 1977. Today it is ranked #4 in the nation and the largest real estate company serving markets in Tennessee, Arkansas, Georgia, Mississippi. Crye-Leike has a network of more than 2,800+ licensed sales associates, 600+ staff members and over 130+ branch and franchise offices located throughout a seven state region of Alabama, Arkansas, Florida, Georgia, Kentucky, Mississippi, and Tennessee. Crye-Leike also has a franchise location in Puerto Rico.
Download Our Mobile App







This site is hosted, designed and copyright© 1994 - 2026 by Delta Media Group, Inc. -- Patent Pending --
3230 Hearth Hollow Rd | MLS# 3599037
This single family home located at 3230 Hearth Hollow Rd, Columbia, TN 38401 is currently listed for sale with an asking price of $379,000. This property was built in 2022 and has 3 bedrooms and 2 full baths with 2164 sq. ft. Hearth Hollow Rd is located in the Independence At Carters Station Sec 3 subdivision. Search Independence At Carters Station Sec 3 real estate on javondacritchelow.crye-leike.com today.