
BEDS3
BATHS2 full
SQUARE FEET1,229
MLS#3622231
STATUS(Bank Owned) - Active
PROPERTY TYPEResidential - Single Family
SUBDIVISIONStone Creek
Property Description
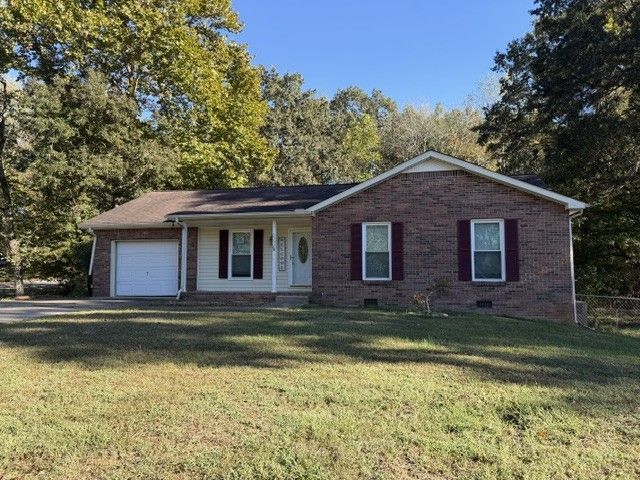
Welcome home to this well-maintained ranch-style residence situated on a generous corner lot of over half an acre in the desirable Stone Creek subdivision. Offering the perfect blend of space, comfort, and financial savvy with **no city taxes**, this move-in-ready property provides a peaceful retreat while maintaining quick and easy access to Fort Campbell. Inside, the home features a functional and welcoming floor plan designed for both everyday living and effortless entertaining, A formal dining room sets the stage for special meals, while the spacious eat-in kitchen comes fully equipped with modern stainless-steel appliances and ample cabinetry. Unwind in the living room around the classic brick wood-burning fireplace, bringing warmth and character to the heart of the home. Enjoy an expansive yard with a partially fenced section-ideal for pets, outdoor recreation, gardening, or creating your own private backyard oasis. Complete with an attached one-car garage providing extra storage and secure vehicle parking. Whether you are looking for room to spread out on a prime corner lot or a quick commute to base without sacrificing suburban tranquility, this Stone Creek gem delivers it all. Sold As Is
Property Features
Property Type: Residential - Single Family
Basement: Crawl Space
Cooling: Ceiling Fan(s), Central Air, Electric
Fireplaces: 1
Garage: 1 car attached
Heating: Heat Pump
Home Style: Ranch
Lot Size: 0.65 Acres
Roof Type: Shingle
Stories: 1.0
Taxes: $1,288
Year Built: 1996
Amenities
Ceiling Fan(s)
Entrance Foyer
Pantry
High Speed Internet
Feature Descriptions
Appliances: Electric Oven, Electric Range, Dishwasher, Microwave, Refrigerator
Exterior: Brick, Vinyl Siding
Fencing: Chain Link
Fireplace: Living Room, Wood Burning
Flooring: Laminate
Laundry: Electric Dryer Hookup, Washer Hookup
Lot: Corner Lot
Parcel#: 063075K A 02400 00009075L
Parking: Garage Door Opener, Garage Faces Front
Parking Notes: Garage Door Opener, Garage Faces Front
Patio/Porch: Porch, Covered, Deck
Sewer: Septic Tank
Topography: Corner Lot
Utilities: Electricity Available, Water Available
Water: Private
Room Sizes
Bedroom 1: 14x12
Bedroom 2: 11x11
Bedroom 3: 11x10
Dining Room: 10x10
Kitchen: 17x8
Living Room: 19x13
Local Schools
High School: Northwest High School
Middle School: New Providence Middle
Elementary School: Woodlawn Elementary
Listed By / Shown By
Listed By
Agency Name: Berkshire Hathaway HomeServices PenFed Realty
Agency Phone: 9315038000
Shown By
Agent Name: Javonda Critchelow
Agent Phone: (615) 504-8710
Agency Title: Crye-Leike Real Estate Services

Source: Nashville MLS
Estimate Your Payment
Estimated Payment
$ 680.00 per month $506.32 Principal & Interest $107.33 Property Tax $66.35 Homeowner's InsuranceChange Payment Information

Crye-Leike is a full-service real estate company founded in Memphis in 1977. Today it is ranked #4 in the nation and the largest real estate company serving markets in Tennessee, Arkansas, Georgia, Mississippi. Crye-Leike has a network of more than 2,800+ licensed sales associates, 600+ staff members and over 130+ branch and franchise offices located throughout a seven state region of Alabama, Arkansas, Florida, Georgia, Kentucky, Mississippi, and Tennessee. Crye-Leike also has a franchise location in Puerto Rico.
Download Our Mobile App







This site is hosted, designed and copyright© 1994 - 2026 by Delta Media Group, Inc. -- Patent Pending --
3500 Hunters Rdg | MLS# 3622231
This single family home located at 3500 Hunters Rdg , Woodlawn, TN 37191 is currently listed for sale with an asking price of $227,500. This property was built in 1996 and has 3 bedrooms and 2 full baths with 1229 sq. ft. Hunters Rdg is located in the Stone Creek subdivision. Search Stone Creek real estate on javondacritchelow.crye-leike.com today.