
BEDS3
BATHS2 full
SQUARE FEET1,250
MLS#3197379
STATUSActive
PROPERTY TYPEResidential - Single Family
Property Description
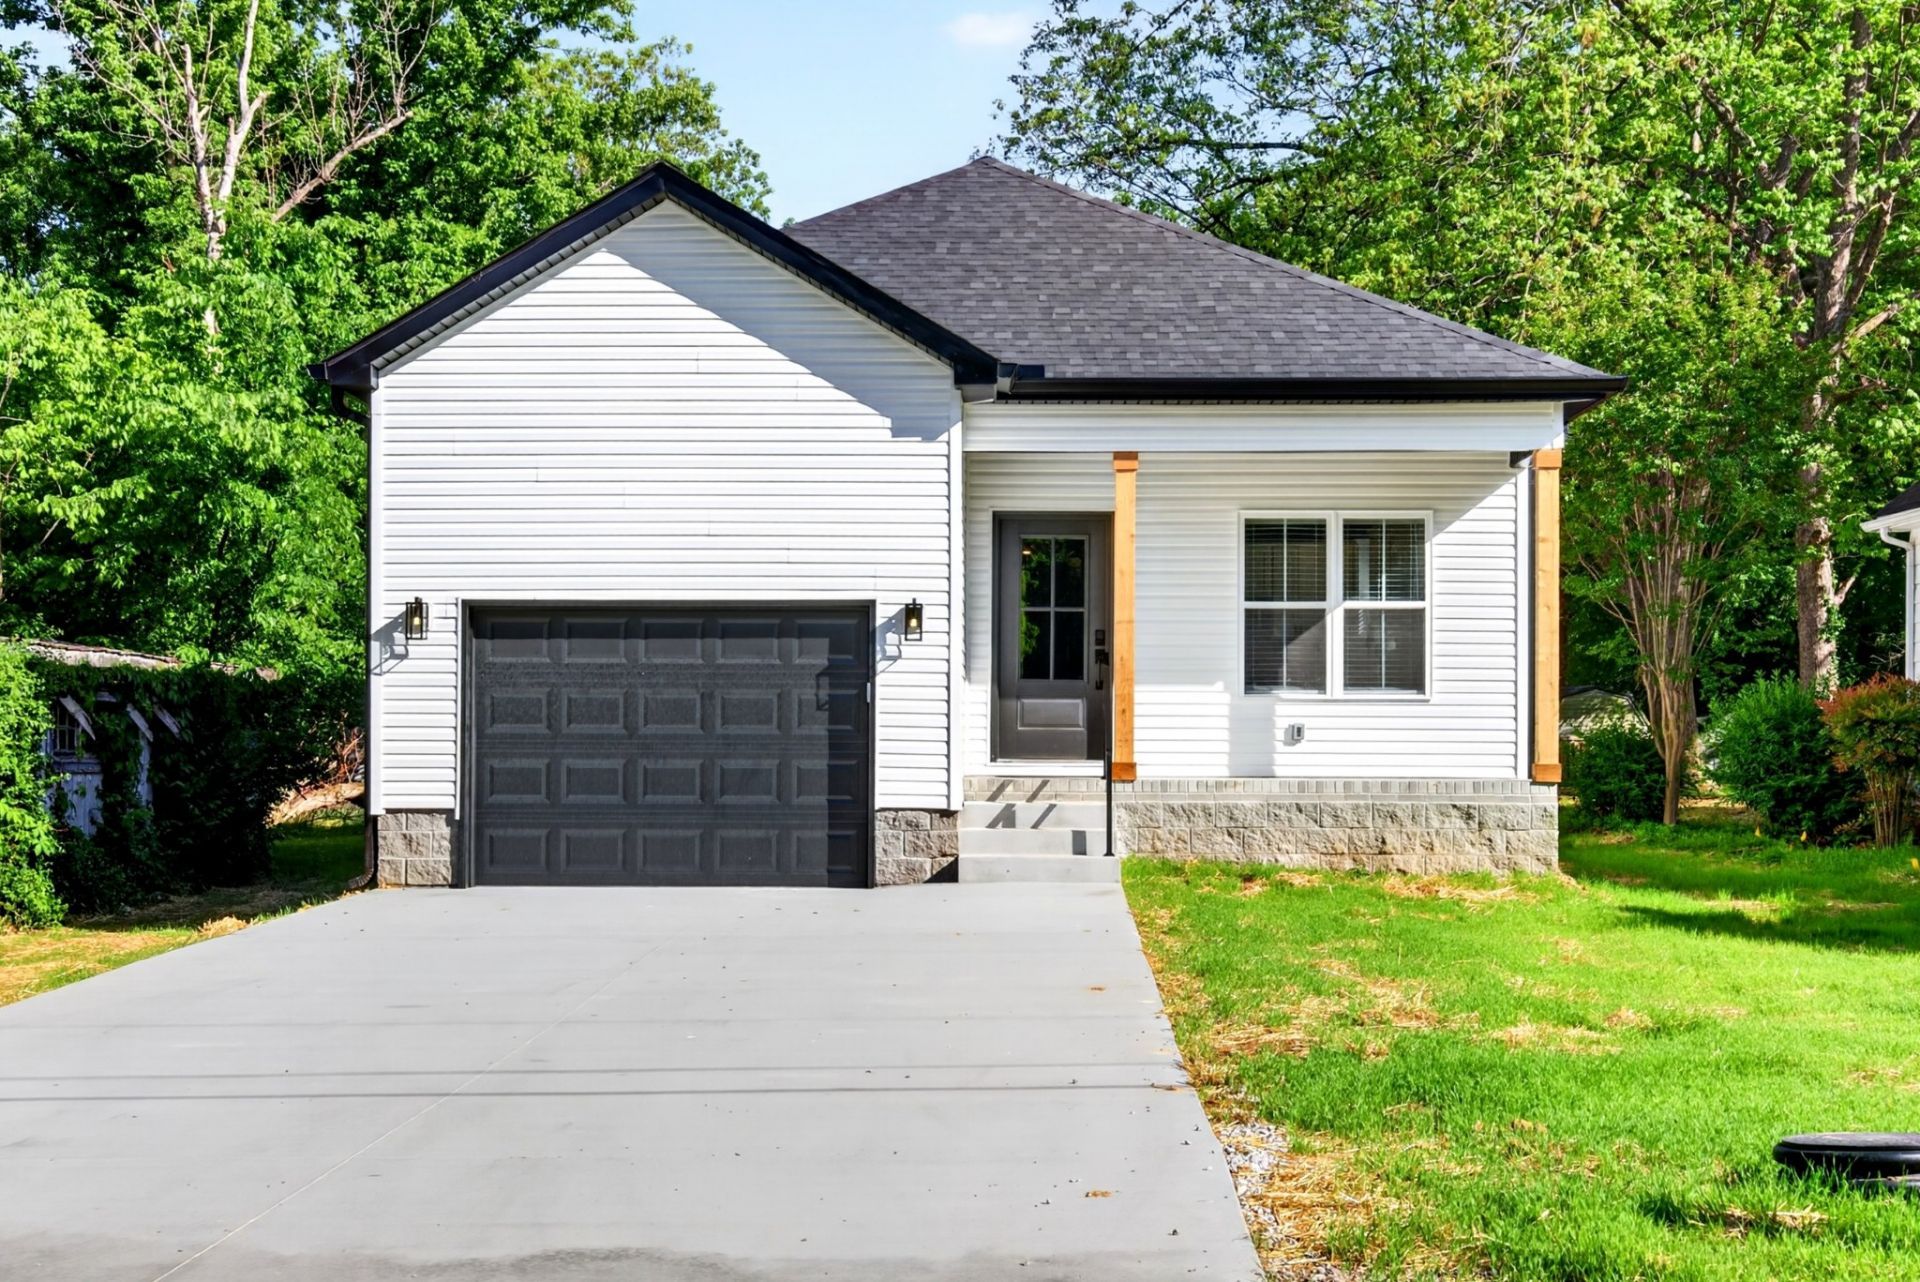
What possibilities will open up when you make this house your home? This 3-bedroom, 2-bath home covers 1,250 square feet all on one level, with an attached 1-car garage. A covered front porch with wood columns welcomes you into an open living space capturing your attention with light floors and a living room with a tray ceiling, filled with lots of natural light. From there, the space flows seamlessly into the dining and kitchen areas, which feature quartz countertops, stainless steel appliances, subway backsplash tile and black modern fixtures. The laundry room is its own separate space, but a bonus storage closet nearby offers extra space that could easily serve as a pantry. The guest bath showcases floor-to-ceiling tile and a frameless shower screen, while every closet throughout the home is outfitted with custom organization. The primary suite has a tray ceiling, an oversized walk-in closet, private access to the back patio, and a extra long double vanity with space for a stool. The floor-to-ceiling tiled shower with frameless glass is the perfect finishing touch, bringing a sense of calm to every corner. Every detail is designed to give you a flexible, stylish backdrop for whatever comes next in your life.
Property Features
Property Type: Residential - Single Family
Basement: Crawl Space
Cooling: Central Air, Electric
Garage: 1 car attached
Heating: Central, Electric
Stories: 1.0
Taxes: $1
Year Built: 2026
Amenities
Ceiling Fan(s)
Extra Closets
Open Floorplan
Walk-In Closet(s)
Feature Descriptions
Appliances: Electric Range, Dishwasher, Microwave, Refrigerator, Stainless Steel Appliance(s)
Days on Site: 70
Exterior: Vinyl Siding
Flooring: Luxury Vinyl
Lot: Level
Parking: Attached
Parking Notes: Attached
Patio/Porch: Patio, Covered
Sewer: Public Sewer
Topography: Level
Utilities: Electricity Available, Water Available
Water: Public
Local Schools
High School: Todd County Central High School
Middle School: Todd County Middle School
Elementary School: South Todd Elementary School
Listed By / Shown By
Listed By
Agency Name: Keller Williams Realty Clarksville
Agency Phone: 9316488500
Shown By
Agent Name: Javonda Critchelow
Agent Phone: (615) 504-8710
Agency Title: Crye-Leike Real Estate Services

Source: Nashville MLS
Estimate Your Payment
Estimated Payment
$ 626.87 per month $554.17 Principal & Interest $0.08 Property Tax $72.63 Homeowner's InsuranceChange Payment Information

Crye-Leike is a full-service real estate company founded in Memphis in 1977. Today it is ranked #4 in the nation and the largest real estate company serving markets in Tennessee, Arkansas, Georgia, Mississippi. Crye-Leike has a network of more than 2,800+ licensed sales associates, 600+ staff members and over 130+ branch and franchise offices located throughout a seven state region of Alabama, Arkansas, Florida, Georgia, Kentucky, Mississippi, and Tennessee. Crye-Leike also has a franchise location in Puerto Rico.
Download Our Mobile App







This site is hosted, designed and copyright© 1994 - 2026 by Delta Media Group, Inc. -- Patent Pending --
359 Third St | MLS# 3197379
This single family home located at 359 Third St, Guthrie, KY 42234 is currently listed for sale with an asking price of $249,000. This property was built in 2026 and has 3 bedrooms and 2 full baths with 1250 sq. ft. Search Guthrie real estate on javondacritchelow.crye-leike.com today.