
BEDS3
BATHS1 full
SQUARE FEET1,056
MLS#3622132
STATUSActive
PROPERTY TYPEResidential - Single Family
Property Description
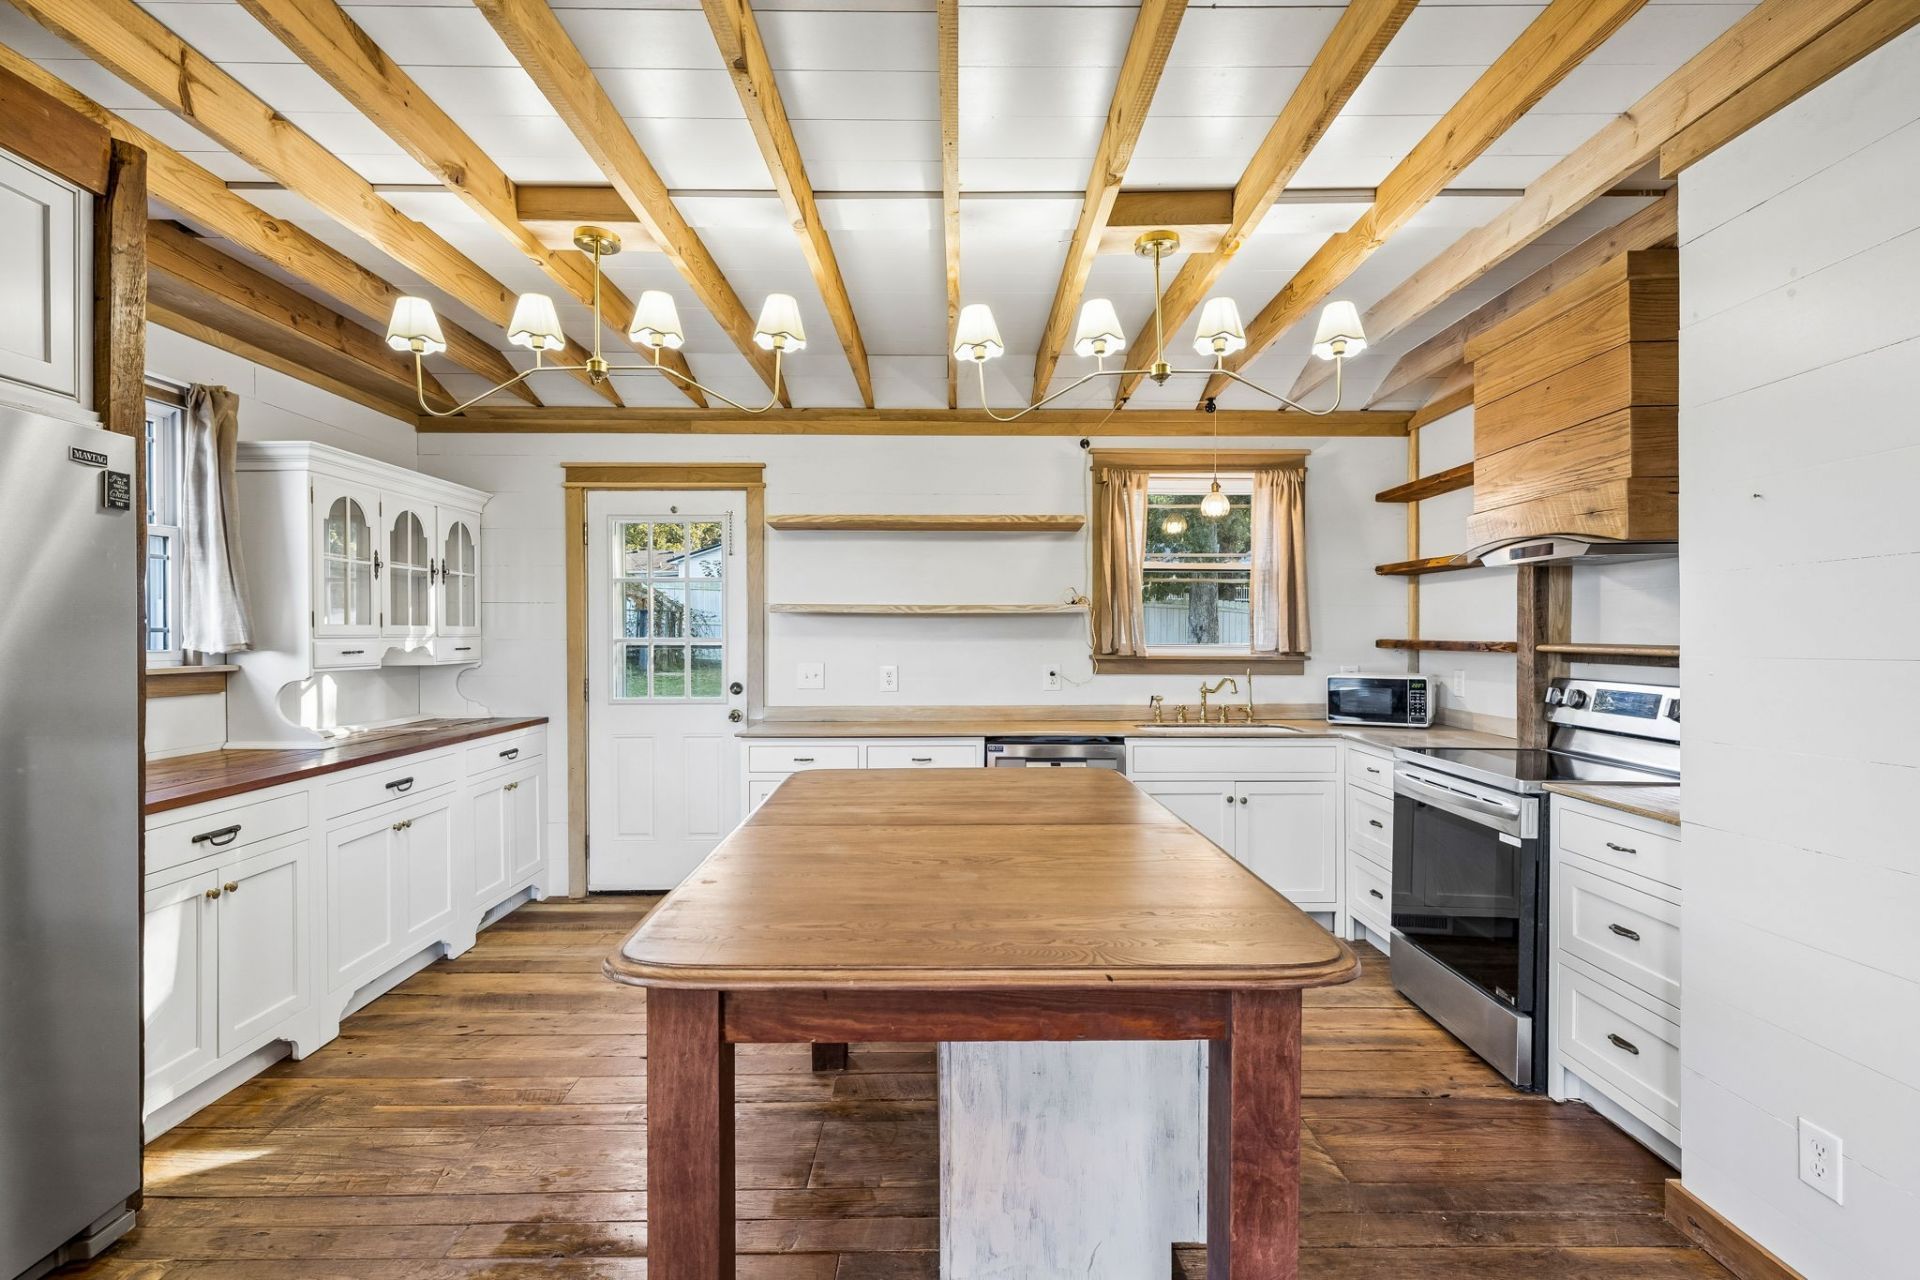
Character, craftsmanship, and a kitchen that steals the show! This charming three-bedroom home in Dickson offers a one-of-a-kind feel you won't find just anywhere. From the moment you step inside, you'll notice the beautiful aged barnwood flooring, built-in bookshelves, and the warmth and character that make this home so special.The true showstopper is the custom kitchen, featuring the look and feel of a high-end, professionally crafted space. Beautifully designed and thoughtfully laid out, it's as functional as it is stunning and truly the heart of the home. It's a kitchen any home chef would love!All three bedrooms are generously sized, and have ample closet space. Downstairs, you'll find a versatile unfinished space ready to suit your needs, whether you envision extra storage, a workshop, or exploring options for additional finished living space.Enjoy beautiful views from the front porch, plus a fully fenced backyard and storage building. Tucked away with a peaceful, country-like feel while remaining conveniently close to everything downtown Dickson has to offer, this home combines charm, craftsmanship, and everyday convenience. A property with this much character is a rare find!
Property Features
Property Type: Residential - Single Family
Basement: Yes
Basement: Full
Cooling: Central Air
Heating: Central
Lot Size: 0.51 Acres
Stories: 2.0
Taxes: $718
Year Built: 1976
Amenities
Bookcases
Built-in Features
Ceiling Fan(s)
Open Floorplan
Kitchen Island
Feature Descriptions
Appliances: Electric Oven, Electric Range, Dishwasher, Microwave, Refrigerator, Stainless Steel Appliance(s)
Exterior: Vinyl Siding
Fencing: Back Yard
Flooring: Wood, Luxury Vinyl
Lot: Cleared, Views
Lot Dimensions: 146X144X174.93X169.07
Other Equipment: Dehumidifier
Parcel#: 091 00415 000
Patio/Porch: Deck
Sewer: Septic Tank
Topography: Cleared, Views
Utilities: Water Available
Water: Public
Room Sizes
Bedroom 1: 13x11
Bedroom 2: 13x11
Bedroom 3: 9x13
Kitchen: 16x11
Living Room: 18x12
Local Schools
High School: Dickson County High School
Middle School: Dickson Middle School
Elementary School: Centennial Elementary
Listed By / Shown By
Listed By
Agency Name: Berkshire Hathaway HomeServices Woodmont Realty
Agency Phone: 6156617800
Shown By
Agent Name: Javonda Critchelow
Agent Phone: (615) 504-8710
Agency Title: Crye-Leike Real Estate Services

Source: Nashville MLS
Estimate Your Payment
Estimated Payment
$ 852.51 per month $700.83 Principal & Interest $59.83 Property Tax $91.85 Homeowner's InsuranceChange Payment Information

Crye-Leike is a full-service real estate company founded in Memphis in 1977. Today it is ranked #4 in the nation and the largest real estate company serving markets in Tennessee, Arkansas, Georgia, Mississippi. Crye-Leike has a network of more than 2,800+ licensed sales associates, 600+ staff members and over 130+ branch and franchise offices located throughout a seven state region of Alabama, Arkansas, Florida, Georgia, Kentucky, Mississippi, and Tennessee. Crye-Leike also has a franchise location in Puerto Rico.
Download Our Mobile App







This site is hosted, designed and copyright© 1994 - 2026 by Delta Media Group, Inc. -- Patent Pending --
412 Log Wall Rd | MLS# 3622132
This single family home located at 412 Log Wall Rd , Dickson, TN 37055 is currently listed for sale with an asking price of $314,900. This property was built in 1976 and has 3 bedrooms and 1 full baths with 1056 sq. ft. Search Dickson real estate on javondacritchelow.crye-leike.com today.